
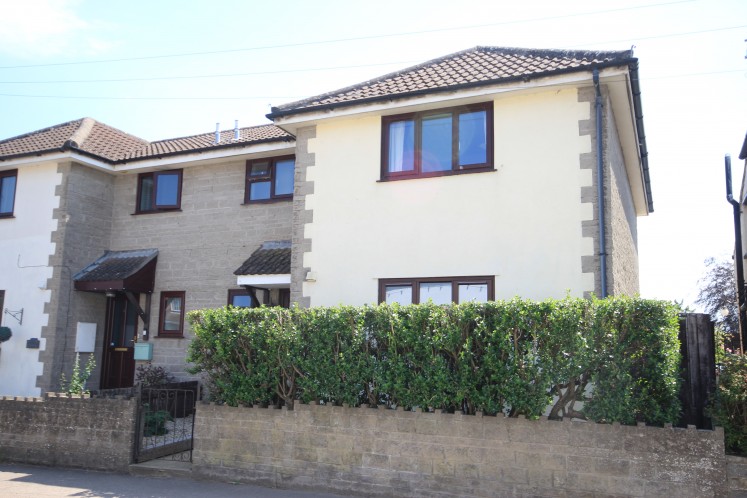
Fore Street, Othery, Othery, Bridgwater
A spacious & well maintained three double bedroom modern semi-detached house believed to have been built 1990’s constructed of cavity walling under a pitch, tiled, felted & insulated roof in the village of Othery itself approximately 8 miles east of the town centre of Bridgwater where all main town amenities & facilities can be found.
The well-proportioned accommodation briefly comprises; Entrance Hall, Cloakroom, Lounge, Kitchen/Diner whilst to first floor three double bedrooms & bathroom. The property benefits from oil fired central heating, UPVC double glazed windows & doors & all floor coverings are included in the asking price. There is a pleasant, enclosed south facing rear garden with pedestrian gate to drive and integral garage and this combined with the overall floor space & presentation make it an ideal family home and as such early viewing is advised to avoid disappointment.
The village of Othery offers local amenities including village hall, church and bus service.
ACCOMMODATION
ENTRANCE HALL Stairs to first floor. Laminate flooring. Understairs storage cupboard. Radiator. Door to integral garage.
CLOAKROOM Low level WC. Wash hand basin. Radiator. Laminate flooring.
LOUNGE 15’0” x 13’8” Laminate flooring. Feature UPVC double glazed patio doors to garden.
KITCHEN/DINER 13’6” x 10’4” Inset 1&¼ bowl single drainer stainless steel sink unit with cupboards under. Deep roll top working surfaces to two walls with further cupboards & drawers under, matching wall cupboards over, extractor fan over cooker recess, tiled splashback. Laminate flooring. Grant oil fired boiler.
FIRST FLOOR
LANDING Stairs to landing. Hatch to roof space. Airing cupboard with factory lagged copper cylinder, shelving.
BEDROOM ONE 13’7” x 13’7” Built in double doored wardrobe. Radiator. Carpet.
BEDROOM TWO 13’9” into wardrobe recess x 9’9” Radiator. Carpet.
BEDROOM THREE 9’7” x 8’6” Radiator. Carpet.
BATHROOM Panel bath with wall mounted electric shower over, shower curtain & rail. Additional tiling to bath & shower area. Pedestal wash hand basin. Low level WC. Extractor fan. Laminate flooring. Spotlights inset to ceiling.
OUTSIDE To the front of the property small, enclosed garden with stone chipping borders, hedging to front boundary. Outside tap. Side gate & path give access to the south facing & enclosed rear garden comprising paved patio area, lawn, stone chipping borders, side gate leads to drive which in turn leads toIntegral Garage 16’3” x 8’5” with metal up & over door, power & light rear door returning to entrance hall.
Viewing: By appointment with the vendors’ agents Messrs Charles Dickens, who will be pleased to make the necessary arrangements.
Services: Mains electricity, water & drainage.
Tenure: Freehold.
Energy Rating: D (67)
Council Tax Band:C
Broadband & Mobile: Information available at checker.ofcom.org.uk