 3
3
 1
1
 2
2
Book a viewing
or call us on 01278445266
Bridgwater
£375,000or call us on 01278445266
This beautifully refurbished three-bedroom detached bungalow has been thoughtfully modernised throughout, offering stylish accommodation with the added benefit of no onward chain.
The property has undergone extensive improvements, including a brand-new kitchen, a contemporary shower room, new flooring & lighting throughout, and replacement windows and doors, providing peace of mind for years to come.
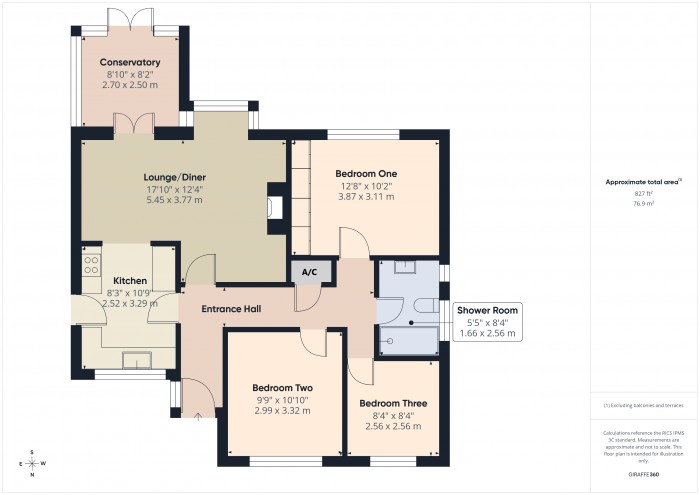
The heart of the home is the modern fitted kitchen, which flows seamlessly into the spacious lounge/diner via an open-plan layout, creating an ideal space for both everyday living and entertaining. From here, doors lead into the bright conservatory, offering a lovely additional reception area overlooking south facing rear garden.
The accommodation further comprises three well-proportioned bedrooms, with the principal bedroom enjoying a peaceful position at the rear of the property. It benefits from fitted wardrobes and pleasant views over the private garden.
The stylish new shower room has been finished to a high standard and features a large walk-in shower tray with a glazed screen and contemporary fittings.
Outside, the property continues to impress with a generous driveway providing off-road parking for up to three vehicles, together with a carport and garage which has a pedestrian door to and from the garden.
To the rear is a sunny & enclosed garden that enjoys a good degree of privacy, making it the perfect place to relax or entertain outdoors – especially with such a large patio area. There is a side gate back to the front of the property.
Combining modern finishes, practical living space and an excellent location, this exceptional bungalow presents a fantastic opportunity for those seeking a home that is ready to move straight into with local amenities and easy access into Bridgwater.
ACCOMMODATION
ENTRANCE HALL Modern glazed door to the front aspect with floor to ceiling window providing ample light and radiator. Access to airing cupboard.
LOUNGE/DINER 17’10” x 12’4” (5.45m x 3.77m) An open fireplace with tiled hearth, two radiators, feature box bay window to the rear aspect and French doors into the conservatory. Ceiling spotlights.
CONSERVATORY 8’10” x 8’2” (2.70m x 2.50m) New from the brick work up, the conservatory has windows to three side, lighting and French doors onto the newly laid patio area.
KITCHEN 8’3” x 10’9” (2.52m x 3.29m) Fully re-fitted kitchen enjoying a range if wall and base fitted unites having work surface over and inset sink/drainer unit with mixer tap. Integrated fridge, AEG hob with extractor over, plus AEG oven & grill unit, with space and plumbing for washing machine. There is a side door out onto the driveway and fitted boiler. Ceiling spotlights and window to the front aspect.
BEDROOM ONE 12’8” x 10’2” (3.87m x 3.11m) into wardrobe. Double glazed window to the rear aspect and radiator. Fitted wardrobes with sliding mirrored doors.
BEDROOM TWO 9’9” x 10’10” (2.99m x 3.32m) Double glazed window to the front aspect and radiator.
BEDROOM THREE 8’4” x 8’4” (2.56m x 2.56m) Double glazed window to the front aspect and radiator.
SHOWER ROOM Large shower tray with fitted shower over and glazed screen. WC, wash basin vanity unit, heated towel rail and two double glazed windows to the side aspect. Ceiling spotlights and electric shaver socket.
OUTSIDE To the front of the property is a good-sized garden laid principally to lawn. Long driveway offering ample off-street parking for several vehicles and leading to the carport and detached single garage with an up and over door and side personal door and window in the rear aspect. To the rear is a large south facing garden laid to areas of lawn and patio. Beyond the rear boundary is St Mary’s CEVC Primary School meaning evenings and weekend are quiet and there is privacy from the rear.
Viewing By appointment with Charles Dickens Estate Agents. Tel:01278 445266 or email:sales@charlesdickensestateagents.com who will be pleased to make the necessary arrangements.
Tenure: Freehold
Services: Mains electricity, gas, water & drainage.
Council Tax Band: D
Energy Rating: D (62/81)
Broadband & Mobile: Go to checker.ofcom.org.uk
IMPORTANT
Charles Dickens, their clients and any joint agents state that these details are for general guidance only and accuracy cannot be guaranteed. They do not constitute any part of any contract. All measurements are approximate and floor plans are to give a general indication only and are not measured accurate drawings. No guarantees are given with regard to planning permission or fitness for purpose. No apparatus, equipment, fixture or fitting has been tested. Items shown in photographs are not necessarily included. Purchasers must satisfy themselves on all matters by inspection or otherwise. VIEWINGS - interested parties are advised to check availability and current situation prior to travelling to see any property.
If the property is leasehold full details and terms of the lease should be sought via your legal representative.
Please also note that some or all of the photographs used to market this property may have been taken with a wide angle lens, solely for the purpose of showing the property to its best advantage.
Intending purchasers will be asked to produce identification and proof of financial status when an offer is received. We would ask for your co-operation in order that there will be no delay in agreeing the sale.