3 bed for Sale
Westonzoyland, Bridgwater
£275,000 3
3
 1
1
 1
1
Description
- PARTICULARLY SPACIOUS THREE BEDROOM SEMI DETACHED BUNGALOW
- QUIET LOCATION AT FOOT OF CUL-DE-SAC
- OIL FIRED CENTRAL HEATING, UPVC DOUBLE GLAZED WINDOWS
- LARGE & WELL STOCKED GARDENS
- GARAGE/WORKSHOP
- NO ONWARD CHAIN EARLY VIEWING ADVISED
Particularly spacious three-bedroom semi-detached bungalow situated in a most quiet & pleasant position at the foot of a small cul-de-sac near the centre of the village of Westonzoyland itself approximately 3&1/2 miles east of the town centre of Bridgwater where all main town facilities & amenities can be found. The bungalow which was built by S Notaro Ltd is constructed of cavity walling under a pitch, tiled, felted & insulated roof.
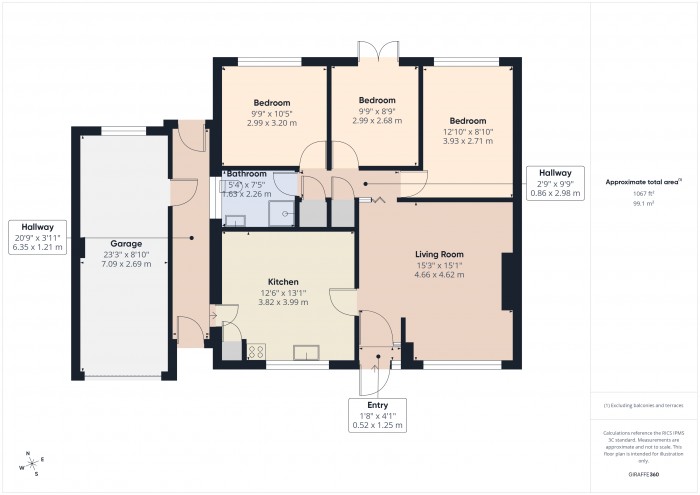
The spacious accommodation briefly comprises; Entrance Porch, Entrance Hall, Lounge, Kitchen/Diner, Inner Hall, Three Bedrooms & Shower Room/ Former Bathroom. The property benefits from oil fired central heating, UPVC double glazed windows to all but one room and all floor coverings included in the asking price. There are extremely good sized & well stocked gardens the rear of which is a delightful asset to the property and there is also a Garage/Workshop to the side with ample off-road parking. The property comes to the market with no onward chain an dearly viewing is advised to avoid disappointment.
The village of Westonzoyland offers good local amenities including, shop, church, pub, primary school, village store, takeaway, village hall & bus service to & from the town centre of Bridgwater.
ACCOMMODATION
ENTRANCE PORCH
ENTRANCE HALL Leading to
LOUNGE 15’6” x 15’3” Tiled fireplace & surround with grate inset electric fire. Double panel radiator. Carpet.
KITCHEN/DINER 13’6” x 12’7” Inset single drainer stainless steel sink unit with cupboards & drawers under, deep roll top working surfaces with further cupboards & drawers under incorporating inset four ring ceramic hob with extractor fan over, tall upright unit with inset double oven, boiler cupboard with Worcester combi boiler. Double panel radiator. Door to enclosed side passage. Carpet/part vinolay flooring.
INNER HALL Hatch to roof space with loft ladder. Broom cupboard. Airing cupboard with shelving.
BEDROOM ONE 12’11” x 8’11” Carpet.
BEDROOM TWO 10’6” x 10’0” Carpet. Radiator.
BEDROOM THREE 10’0” x 8’10” UPVC double glazed French doors to garden. Radiator.
SHOWER ROOM/FORMER BATHROOM Shower cubicle with wall mounted electric shower. Inset wash hand basin with cupboards under. WC. Radiator.
OUTSIDE To the front of the property well stocked garden well enclosed with mature trees, shrubs, plants & flowers, concrete drive and turning area leads to theGARAGE/WORKSHOP 23’0” approx. x 8’9” metal up & over door, power & light, side personnel door. Side covered passageway with single drainer stainless steel sink unit with cupboard under, plumbing for washing machine, door to rear garden which is of a particular good size extremely well stocked comprising numerous lawn areas variety of trees, shrubs, plants, flowers, seating area
Floorplan